Thoughtful, Functional Homes Created with Purpose
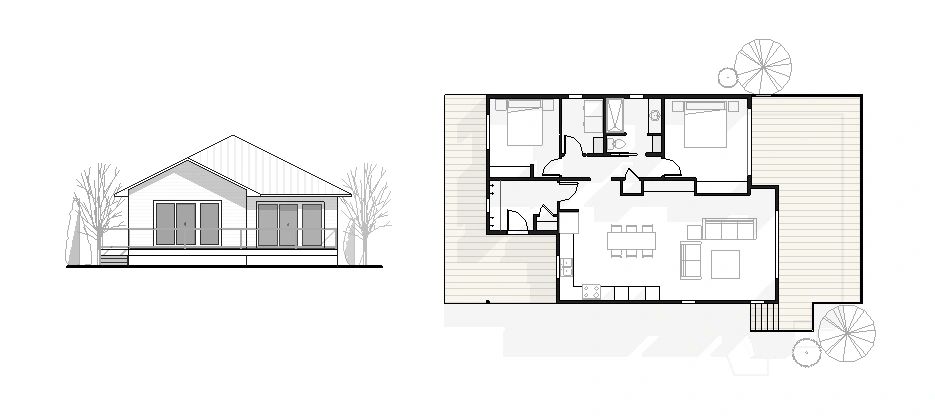
From initial concept to detailed construction drawings, I design thoughtful, energy-efficient homes—prioritizing smart layouts over excess square footage.
Thoughtful Layouts
Prioritizing intelligent, spatial efficiency over excess square footage—creating spaces that fit how you actually live.
Energy Smart Planning
Designing with energy efficiency, building envelope performance, and local climate durability built in from day one.
Complete Drawing Sets
Delivering thorough, highly detailed construction drawings ready for accurate builder pricing and municipal permits.
Clear, Considered Residential Design
I believe a great home isn't measured by raw square footage, but by how intelligently every foot works for your daily life.
Operating as a single-designer studio in Regina, I work directly with homeowners and builders from initial concept through to complete, detailed construction drawings. Every project balances spatial efficiency, thermal performance, and practical durability—creating purpose-built homes designed for Saskatchewan's climate and real life.